
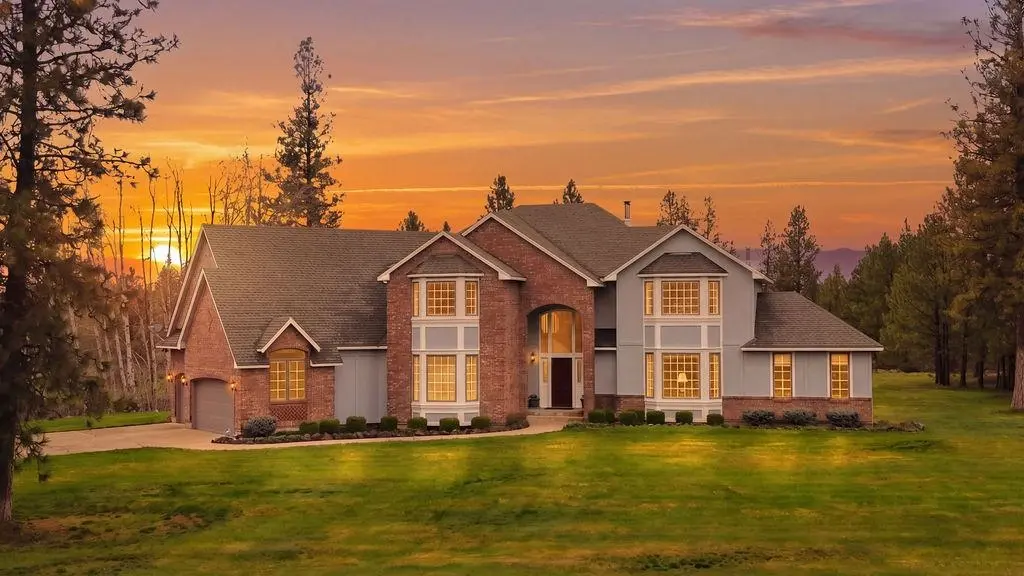

4202 W Jensen Rd, Cheney, WA 99004
See all 50 photos
4202 W Jensen Rd, Cheney, WA 99004
Melissa Wilson
Melissa Wilson

Broker

+1(509) 389-9622

GET MORE INFORMATION

Full Name
Phone*
Message
We respect your privacy! Your information WILL NOT BE SHARED, SOLD, or RENTED to anyone, for any reason outside the course of normal real estate exchange. By submitting, you agree to our Terms of Use and Privacy Policy.
Listed by Steve James • eXp Realty 4 Degrees
Bought with Felix Oleynik

$ 975,000

$ 999,900 2.5%

Est. payment /mo
Sold on 09/15/2026

4202 W Jensen Rd Cheney, WA 99004

4 Beds

3 Baths

5,974 SqFt


UPDATED:

Key Details

Sold Price $975,000

Property Type Single Family Home

Sub Type Single Family Residence

Listing Status Sold

Purchase Type For Sale

Square Footage 5,974 sqft

Price per Sqft $163

MLS Listing ID 202615591

Sold Date 09/15/26

Style Contemporary

Bedrooms 4

Year Built 1994

Annual Tax Amount $10,792

Lot Size 6.320 Acres

Lot Dimensions 6.32

Property Sub-Type Single Family Residence

Property Description

Spectacular home in an equally breathtaking setting! This custom two-story residence offers nearly 6,000 square feet of refined living space, featuring four generously sized ensuite bedrooms and an exceptional lower level complete with a wet bar, tasting room, and a dream-worthy craft room. Designed for both comfort and entertaining, the home showcases a beautiful chef's kitchen, multiple inviting living areas, a private library/office, and an expansive patio overlooking serene, private grounds and a large seasonal pond. Additional highlights include an oversized attached four-car garage, built-in barbecue station, sprinkler system, Generac backup generator, and a community water system. The home has been pre-inspected for added peace of mind and represents an outstanding value. Adjacent 6+ acre property available for $200,000—an incredible opportunity to expand your private retreat.

Location

State WA

County Spokane

Rooms

Basement Full, Finished, Daylight

Interior

Interior Features High Speed Internet, Kitchen Island, Cathedral Ceiling(s)

Heating Oil, Forced Air

Cooling Central Air

Fireplaces Type Propane

Appliance Double Oven, Dishwasher, Refrigerator, Disposal, Microwave, Hard Surface Counters

Exterior

Parking Features Attached, Garage Door Opener, Oversized

Garage Spaces 4.0

Waterfront Description Pond

View Y/N true

View Territorial

Roof Type Composition

Building

Lot Description Views, Sprinkler - Automatic

Story 2

Architectural Style Contemporary

Structure Type Brick Veneer,Masonite

New Construction false

Schools

Elementary Schools Windsor

Middle Schools Westwood

High Schools Cheney

School District Cheney

Others

Acceptable Financing Conventional, Cash

Listing Terms Conventional, Cash


Melissa Wilson

Melissa Wilson

Broker

+1(509) 389-9622

GET MORE INFORMATION

Name
Phone*
Message

Go tour this home

4202 W Jensen Rd