
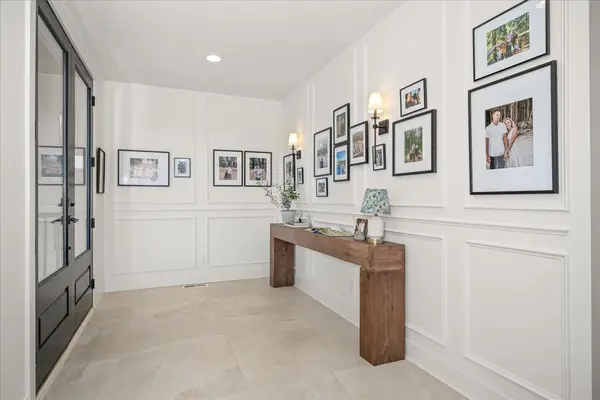

821 S Steen Rd, Spokane Valley, WA 99037
See all 49 photos
821 S Steen Rd, Spokane Valley, WA 99037
REQUEST A TOUR If you would like to see this home without being there in person, select the "Virtual Tour" option and your agent will contact you to discuss available opportunities.
In-PersonVirtual Tour
Listed by Anna Oukrainets • Live Real Estate, LLC
$ 1,849,999
Est. payment /mo
Save
New

821 S Steen Rd Spokane Valley, WA 99037

4 Beds

4 Baths

5,052 SqFt


UPDATED:

Key Details

Property Type Single Family Home

Sub Type Single Family Residence

Listing Status Active

Purchase Type For Sale

Square Footage 5,052 sqft

Price per Sqft $366

MLS Listing ID 202618274

Style Contemporary,Traditional

Bedrooms 4

Year Built 2020

Lot Size 5.000 Acres

Lot Dimensions 5

Property Sub-Type Single Family Residence

Property Description

Discover serenity in this beautiful custom built home located on 5 acres in the valley while remaining private and secluded. This 2-story home is a true gem, offering the perfect blend of modern luxury and natural beauty. The heart of the home is the formal living room, flooded with abundant natural light and floor to ceiling windows. Cozy gas fireplace visible through to your chefs dream kitchen, complete with SS appliances, 48in gas range, 36in apron sink, & an oversized island. Huntwood cabinets throughout the entire home, luxury lvp flooring, quartz countertops and custom tile in everything space (heated tile floors in main floor bathrooms and laundry). Additional family room in the basement with an electric fireplace and kitchen bar making it the perfect home for entertaining. Enjoy the seasonal creek and the trees surrounding it on land with so much potential. If you're looking for peace and tranquility, this is the home for you.

Location

State WA

County Spokane

Rooms

Basement Full, Finished, Daylight, Rec/Family Area, Laundry, Walk-Out Access

Interior

Interior Features Hot Water, Kitchen Island

Heating Natural Gas, Electric, Forced Air, Hot Water, Zoned

Cooling Central Air

Fireplaces Type Masonry, Gas

Appliance Tankless Water Heater, Free-Standing Range, Gas Range, Dishwasher, Refrigerator, Microwave, Hard Surface Counters

Exterior

Parking Features Attached, Slab, RV Access/Parking, Workshop in Garage, Garage Door Opener

Garage Spaces 4.0

Waterfront Description Seas Strm,Pond

View Y/N true

View Mountain(s), Territorial, Water

Roof Type Composition

Building

Lot Description Views, Sprinkler - Automatic, Treed, Level, Secluded, Oversized Lot

Story 2

Architectural Style Contemporary, Traditional

Structure Type Stone Veneer,Masonite,Cedar

New Construction false

Schools

Elementary Schools Greenacres

Middle Schools Grenacres

High Schools Central Valley

School District Central Valley

Others

Acceptable Financing Conventional, Cash

Listing Terms Conventional, Cash


Melissa Wilson

Melissa Wilson

Broker

+1(509) 389-9622

GET MORE INFORMATION

Name
Phone*
Message

Go tour this home

821 S Steen Rd