


Bought with Jose ALEXANDER
$615,000
$645,000
4.7%For more information regarding the value of a property, please contact us for a free consultation.
17659 N Sunnyvale Dr Nine Mile Falls, WA 99026
4 Beds
3 Baths
2,550 SqFt
Key Details
Sold Price $615,000
Property Type Single Family Home
Sub Type Single Family Residence
Listing Status Sold
Purchase Type For Sale
Square Footage 2,550 sqft
Price per Sqft $241
Subdivision Suncrest
MLS Listing ID 202620270
Sold Date 09/14/26
Style Traditional
Bedrooms 4
Year Built 2000
Annual Tax Amount $6,480
Lot Size 1.050 Acres
Lot Dimensions 1.05
Property Sub-Type Single Family Residence
Property Description
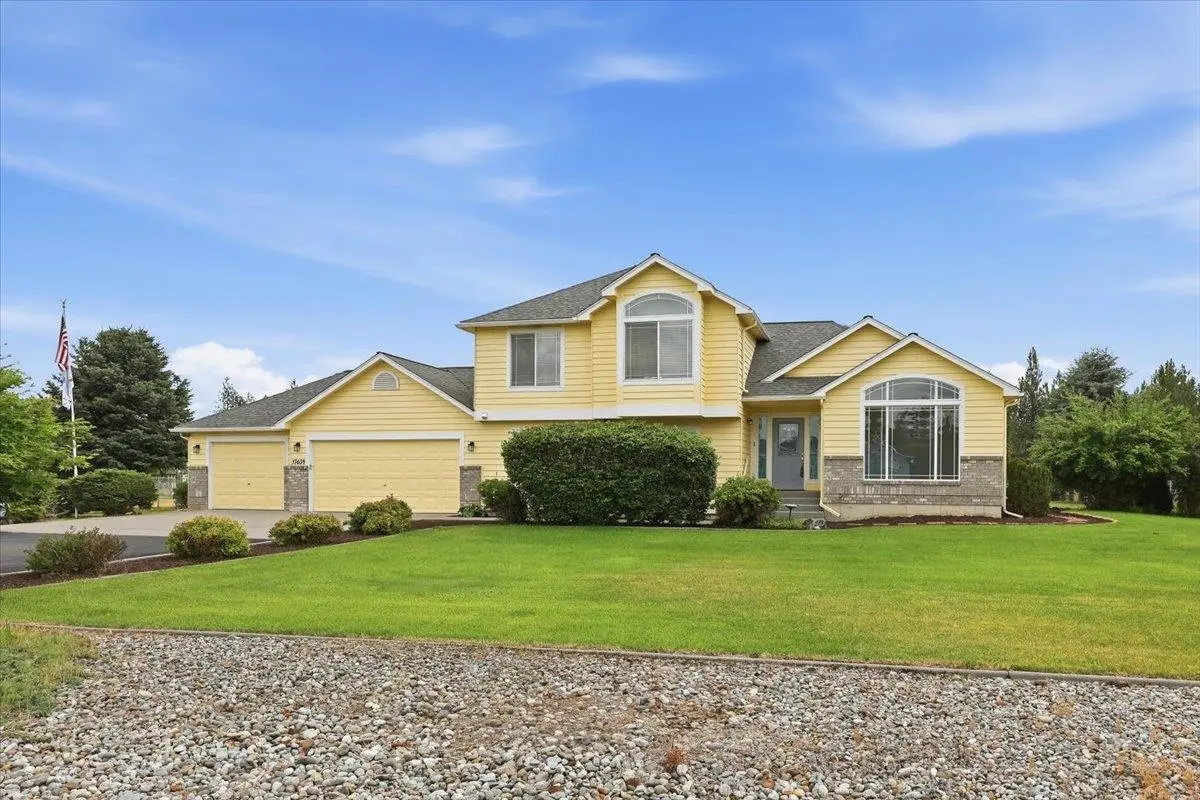
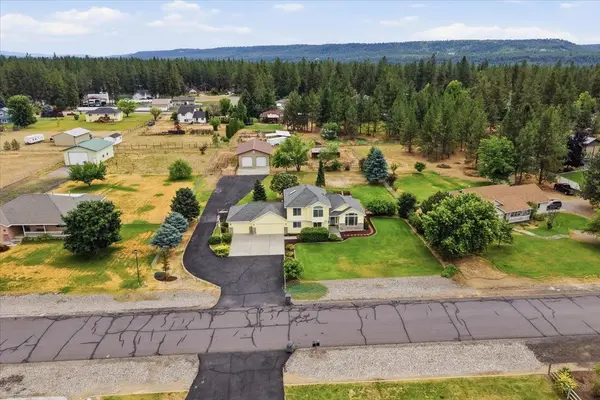
This one-owner home offers something for everyone! Fully finished 4-level home with 4+ bedrooms/3 baths and a 3-car garage plus a huge shop as well as a horse setup. The home's interior has been freshly painted. Kitchen features a large pantry and plenty of cabinet & counter space for meal preparation. The upper floor consists of the primary suite with a walk-in closet and 3/4 bathroom with dual sinks. There are 2 additional upstairs bedrooms and a full bathroom. The lower basement level is finished with a theater room and extra family room (could be 5th bedroom - no closet). Newer roof. Paved driveway offers lots of parking space. Shop is approx. 30 x 50 with lift, power, concrete floor and lighting. The back yard is fenced with a separate area for horses or could be modified for other pets/hobbies. Priced below the tax assessed value, this one is a great deal!
Location
State WA
County Stevens
Rooms
Basement Partial, Finished, Rec/Family Area
Interior
Interior Features High Speed Internet, Pantry, Cathedral Ceiling(s), Natural Woodwork
Heating Natural Gas, Forced Air
Cooling Central Air
Fireplaces Type Gas
Appliance Free-Standing Range, Dishwasher, Refrigerator, Disposal, Microwave
Exterior
Parking Features Attached, Detached, RV Access/Parking, Workshop in Garage, Garage Door Opener, Oversized
Garage Spaces 4.0
Utilities Available Cable Available
View Y/N true
View Territorial
Roof Type Composition
Building
Lot Description Views, Fenced Yard, Sprinkler - Automatic, Treed, Level, Oversized Lot, Horses Allowed
Story 2
Architectural Style Traditional
Structure Type Masonite
New Construction false
Schools
Elementary Schools Lake Spokane
Middle Schools Lakeside
High Schools Lakeside
School District Nine Mile Falls
Others
Acceptable Financing FHA, VA Loan, Conventional, Cash
Listing Terms FHA, VA Loan, Conventional, Cash
Read Less
Want to know what your home might be worth? Contact us for a FREE valuation!

Our team is ready to help you sell your home for the highest possible price ASAP