



Bought with MISC MISC
$945,000
$999,900
5.5%For more information regarding the value of a property, please contact us for a free consultation.
3661 E Jumpoff Rd Valley, WA 99181
4 Beds
2 Baths
2,911 SqFt
Key Details
Sold Price $945,000
Property Type Single Family Home
Sub Type Single Family Residence
Listing Status Sold
Purchase Type For Sale
Square Footage 2,911 sqft
Price per Sqft $324
MLS Listing ID 202624510
Sold Date 10/22/26
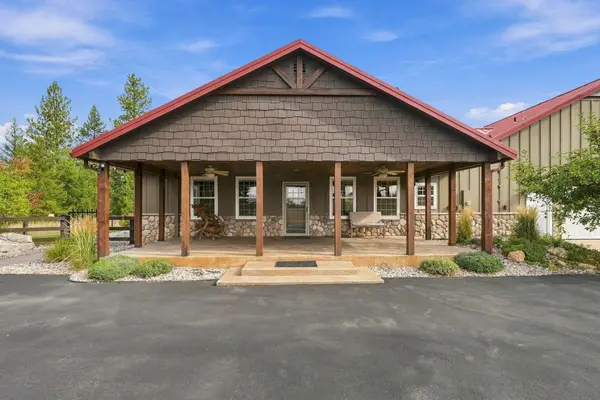
Style Ranch,Craftsman
Bedrooms 4
Year Built 2005
Annual Tax Amount $6,185
Lot Size 20.320 Acres
Lot Dimensions 20.32
Property Sub-Type Single Family Residence
Property Description
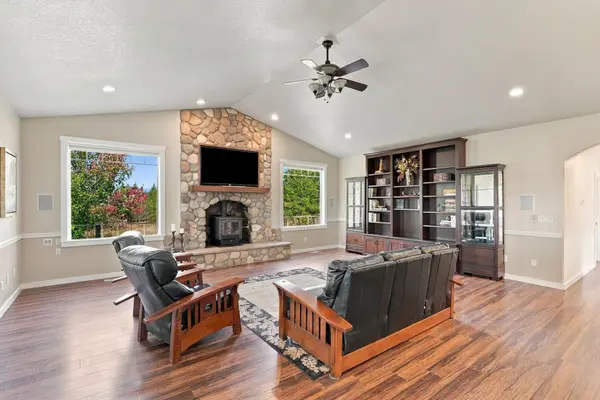
Experience Northwest country living on over 20 scenic acres! This custom 2,911 sq ft rancher offers 4 bedrooms, 2 bathrooms, an office and an incredible combination of privacy and functionality. The vaulted great room features a wood stove and opens to a spacious kitchen with granite counters, cherry cabinetry, stainless appliances, gas range and walk-in pantry. The primary suite is a true retreat with a two-sided gas fireplace, walk-in closet, dual vanities, walk-in shower and separate jacuzzi room. Outside, enjoy beautifully landscaped and irrigated grounds, covered porches and plenty of room to roam. The impressive 80x60 shop/barn offers 3 stalls, heated tack room and ample space for equipment, animals, toys and hobbies. An oversized finished attached garage provides even more storage. A rare opportunity to enjoy acreage, privacy and versatility just 30 minutes north of Spokane!
Location
State WA
County Stevens
Rooms
Basement Crawl Space, None
Interior
Interior Features High Speed Internet, Pantry, Kitchen Island, Cathedral Ceiling(s), LVP/LVT Flr
Heating Electric, Forced Air, Heat Pump, Propane
Cooling Central Air
Fireplaces Type Masonry, Propane
Appliance Water Softener, Free-Standing Range, Gas Range, Dishwasher, Refrigerator, Microwave, Washer, Dryer, Hard Surface Counters
Exterior
Parking Features Attached, Detached, Carport, RV Access/Parking, Workshop in Garage, Garage Door Opener, Oversized
Garage Spaces 4.0
Carport Spaces 4
Utilities Available Cable Available
View Y/N true
View Mountain(s), Territorial
Roof Type Metal
Building
Lot Description Views, Cross Fncd, Sprinkler - Automatic, Treed, Level, Secluded, Oversized Lot, Fencing, Surveyed, Horses Allowed, Garden, Orchard(s)
Story 1
Architectural Style Ranch, Craftsman
Structure Type Stone Veneer,Masonite
New Construction false
Schools
Elementary Schools Springdale
Middle Schools Springdale
High Schools Mary Walker
School District Mary Walker
Others
Acceptable Financing FHA, VA Loan, Conventional, Cash
Listing Terms FHA, VA Loan, Conventional, Cash
Read Less
Want to know what your home might be worth? Contact us for a FREE valuation!

Our team is ready to help you sell your home for the highest possible price ASAP