



Bought with Jed Maclaurin
$530,000
$549,900
3.6%For more information regarding the value of a property, please contact us for a free consultation.
12116 N Morton Dr Spokane, WA 99218
4 Beds
3 Baths
3,304 SqFt
Key Details
Sold Price $530,000
Property Type Single Family Home
Sub Type Single Family Residence
Listing Status Sold
Purchase Type For Sale
Square Footage 3,304 sqft
Price per Sqft $160
Subdivision Forest Glen
MLS Listing ID 202625030
Sold Date 10/30/26
Style Ranch
Bedrooms 4
Year Built 1991
Annual Tax Amount $5,365
Lot Size 0.320 Acres
Lot Dimensions 0.32
Property Sub-Type Single Family Residence
Property Description
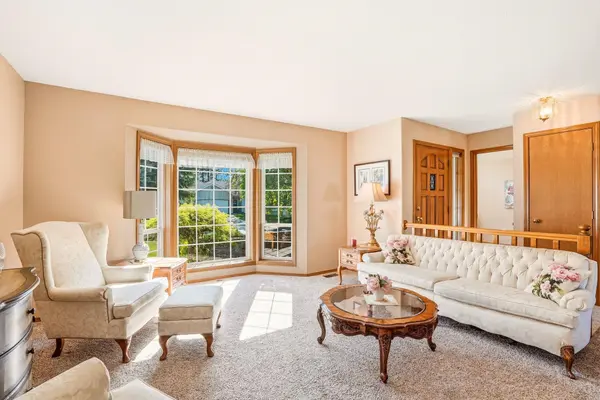
This exceptional Northside home has a plethora of windows that allow for an abundance of natural light that enhances the beautiful floor plan. Attractive kitchen with nice appliances and a view of the amazing backyard. Elegant main floor Primary bedroom with shower and jetted tub. Beautiful back deck great for relaxing, entertaining and enjoying the family. Large family room downstairs great for games, movies or workout areas. 4-bedrooms, 3-bathrooms, 2-car garage, Gas forced air heat, central AC, full sprinkler system. Great schools and very close to shopping, dining, multiple golf courses and services. Amazing neighborhood!!!!
Location
State WA
County Spokane
Rooms
Basement Full, Finished, Partially Finished, Daylight, Rec/Family Area, Walk-Out Access
Interior
Interior Features Hot Water, High Speed Internet, Pantry, Cathedral Ceiling(s)
Heating Gas, Forced Air
Cooling Central Air
Fireplaces Type Zero Clearance, Gas
Appliance Free-Standing Range, Dishwasher, Refrigerator, Disposal, Microwave
Exterior
Parking Features Attached, Garage Door Opener
Garage Spaces 2.0
Utilities Available Cable Available
View Y/N true
View Territorial
Roof Type Composition
Building
Lot Description Fenced Yard, Sprinkler - Automatic, Treed, Rolling Slope
Story 1
Architectural Style Ranch
Structure Type Brick Veneer,Masonite,Wood Siding
New Construction false
Schools
Elementary Schools Farwell
Middle Schools Northwood
High Schools Mead
School District Mead
Others
Acceptable Financing FHA, VA Loan, Conventional, Cash
Listing Terms FHA, VA Loan, Conventional, Cash
Read Less
Want to know what your home might be worth? Contact us for a FREE valuation!

Our team is ready to help you sell your home for the highest possible price ASAP