


Bought with Morgen Trotter
$412,000
$419,000
1.7%For more information regarding the value of a property, please contact us for a free consultation.
1227 W Rosewood Ct Spokane, WA 99208
4 Beds
2 Baths
1,884 SqFt
Key Details
Sold Price $412,000
Property Type Single Family Home
Sub Type Single Family Residence
Listing Status Sold
Purchase Type For Sale
Square Footage 1,884 sqft
Price per Sqft $218
MLS Listing ID 202624885
Sold Date 10/30/26
Style Ranch
Bedrooms 4
Year Built 1958
Annual Tax Amount $3,561
Lot Size 0.330 Acres
Lot Dimensions 0.33
Property Sub-Type Single Family Residence
Property Description
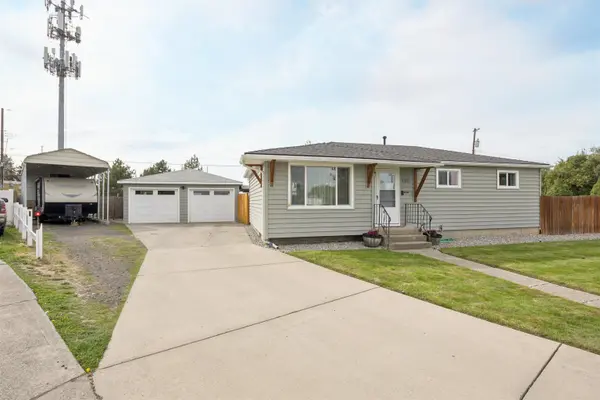
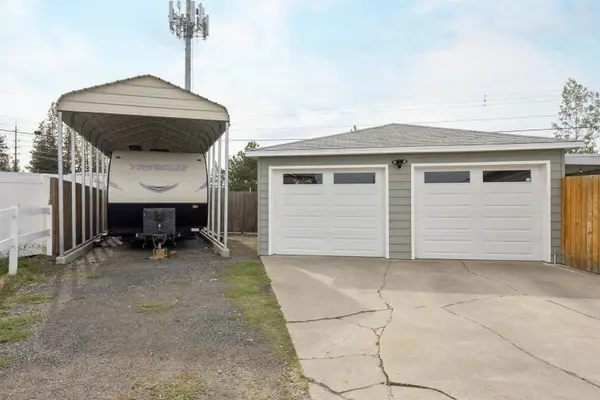
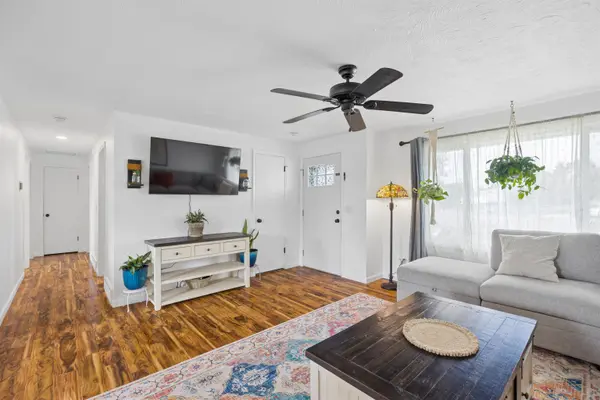
Welcome home to a rare and exceptional North Spokane urban homestead! Completely renovated inside and out, this gorgeous rancher is truly move-in ready! Thoughtfully updated with the things that matter most: a new roof (2016), siding (2018), windows (2015), gas furnace + A/C (2015), appliances (2024) and more. The bright, open floor plan centers around a beautiful kitchen with granite countertops and plenty of space to gather. A full finished basement adds flexible living, entertaining or guest space. Outside, the oversized fenced backyard is a private sanctuary—complete with full sprinkler system, raised garden beds, chicken coop/run, and a fantastic patio with covered BBQ hutch. Tucked away on a quiet cul-de-sac, the property also offers a 2-car garage plus covered RV parking. All that is left to do is move in and immediately begin enjoying this special home and property.
Location
State WA
County Spokane
Rooms
Basement Full, Finished, Rec/Family Area, Laundry
Interior
Interior Features Hot Water, High Speed Internet, Kitchen Island
Heating Gas, Forced Air
Cooling Central Air
Appliance Range, Gas Range, Dishwasher, Refrigerator, Washer, Dryer, Hard Surface Counters
Exterior
Parking Features Detached, RV Access/Parking, Garage Door Opener, Off Site
Garage Spaces 2.0
Utilities Available Cable Available
View Y/N true
Roof Type Composition,See Remarks
Building
Lot Description Fenced Yard, Sprinkler - Automatic, Level, Cul-De-Sac, Oversized Lot, Irregular Lot, Garden
Story 1
Architectural Style Ranch
Structure Type Vinyl Siding
New Construction false
Schools
Elementary Schools Linwood
Middle Schools Salk
High Schools Shadle Park
School District Spokane Dist 81
Others
Acceptable Financing FHA, VA Loan, Conventional, Cash
Listing Terms FHA, VA Loan, Conventional, Cash
Read Less
Want to know what your home might be worth? Contact us for a FREE valuation!

Our team is ready to help you sell your home for the highest possible price ASAP